Formwork Safety
Updated 2026-09-25
In this bundle Fall Protection & Heights
Print-ready PDF
Download this talk as a print-ready PDF, available in 4 languages.
Wet concrete cannot hold itself up. For the first hours and days after a pour, the only thing between that slab and the floor below is the formwork — the panels, the shores, the braces, and the crew that set them. This formwork safety talk is written for the people who build it, pour on it, and take it down. It is about two moments that get people killed: the pour, when the formwork carries its full load for the first time with you standing on it, and the strip, when somebody decides the concrete is "good enough" and pulls the shores out from under it.
Where the boundary of this talk sits#
This talk covers formwork as a job: building it, checking it, pouring on it, and taking it down safely. It does not go deep into the hazards that have their own talks — the concrete pump and the hose belong to the concrete-pumping talk, the rebar caps and impalement belong to the rebar-caps talk, and the harness and the anchor point belong to the fall-protection talk. Those are linked at the bottom. This talk also does not cover masonry walls, precast panels, or lift-slab work; each of those is a different trade with different rules.
The anchor#
Here is the distinction that carries this whole talk: the formwork is a building inside the building — it holds the concrete up until the concrete can hold itself up, and the only thing that ends its job is proof that the concrete is strong enough, from a test or from the engineer's written conditions, never from the number of days on the calendar; so the shores get checked before the pour, watched during it, and checked again after, they come out only when someone has shown the strength is there, and reshores go in whenever the new slab has to carry more than it can — because concrete that looks finished and concrete that is strong are two different things, and the people under it only find out which one they had when it comes down.
Building it: it is a structure, and it has a drawing#
Think of formwork as a temporary building. It has a design, and the design is on a drawing. OSHA's concrete standard says formwork has to be built to carry every load that can reasonably be expected — the weight of the wet concrete, the crew, the buggies and the pump hose, the wind, and the sideways push of concrete against a wall form — and it says the formwork and shoring drawings, with every revision, have to be at the job site. That is not paperwork for the office. It is the answer to the question "how far apart do these shores go?" — and the answer is on the drawing, not in anybody's memory.
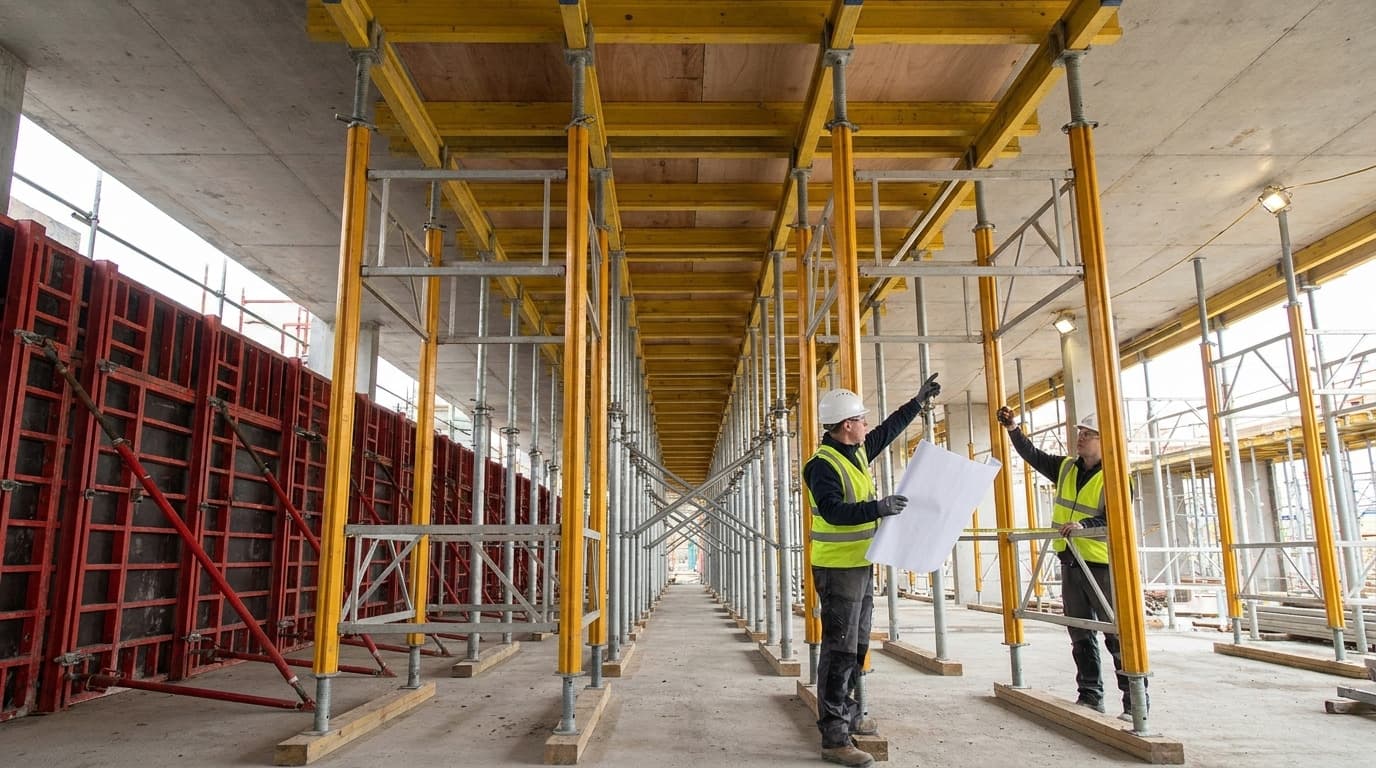
Three things on the ground follow from that:
Check the shoring before you stand it up. Every shore, frame, and post gets looked at before it goes in, against what the drawing calls for. Bent, cracked, rusted-through, or missing a pin — it does not go in. A damaged shore that carries less than the drawing needs is not "probably fine"; it is the one that fails first.
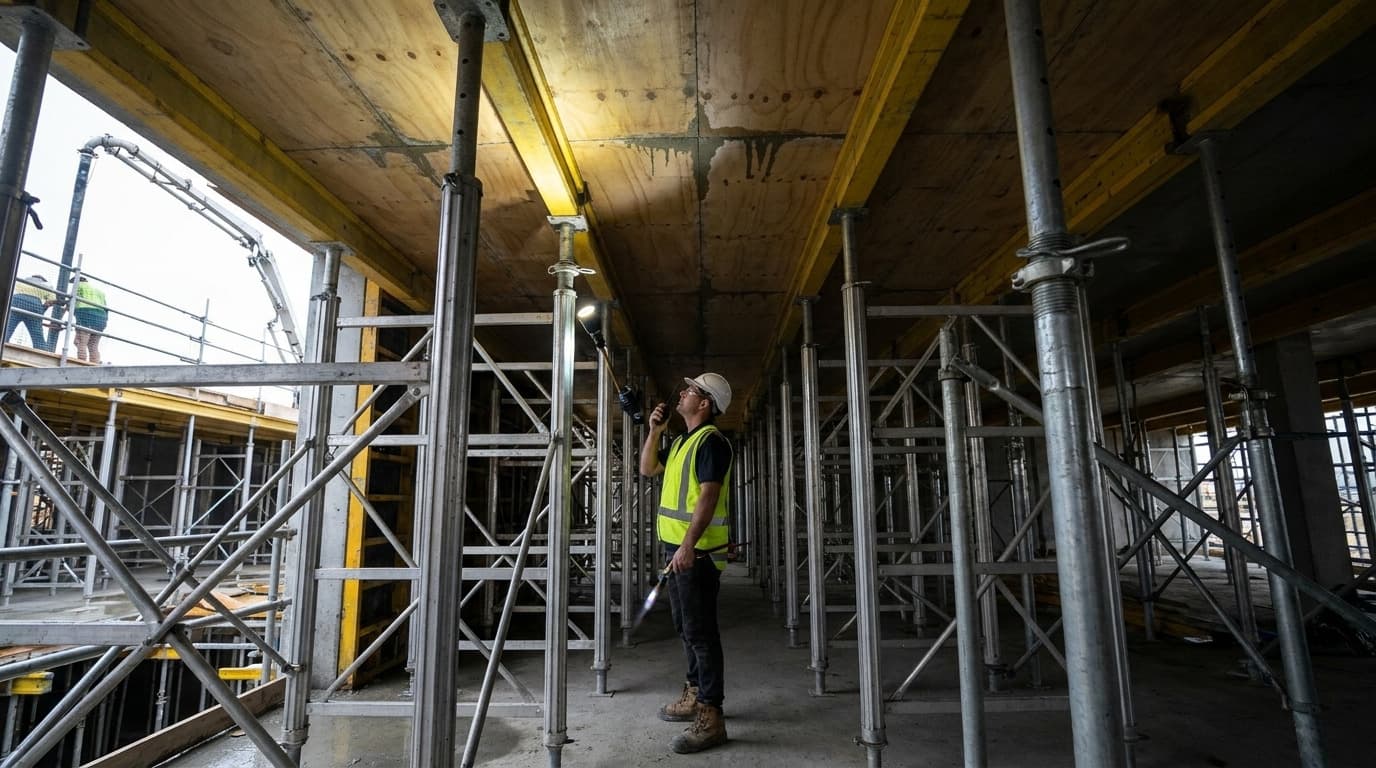
Good footing, tight contact, straight loads. Shores stand on sills that are solid and will not sink or shift — not on loose fill, not on a scrap of plywood over mud. Base plates, shore heads, extension pieces, and adjustment screws are in firm contact top and bottom, and pinned or secured where they need to be. Loads go straight down the shore; a beam sitting on one edge of a shore head, off center, is pushing the shore sideways, and that is not allowed unless the shore was designed for it.
Stacked shores are a different animal. When single-post shores are stacked one on top of another to reach a high ceiling, the rules get stricter: the stack has to be designed by a qualified designer, lined up straight, spliced so it cannot kick out, braced in both directions at every splice and diagonally in every tier, and — once it is up — inspected by an engineer qualified in structural design. If your crew is stacking shores, somebody with those qualifications has already looked at the drawing and will look at the stack. If nobody has, stop.
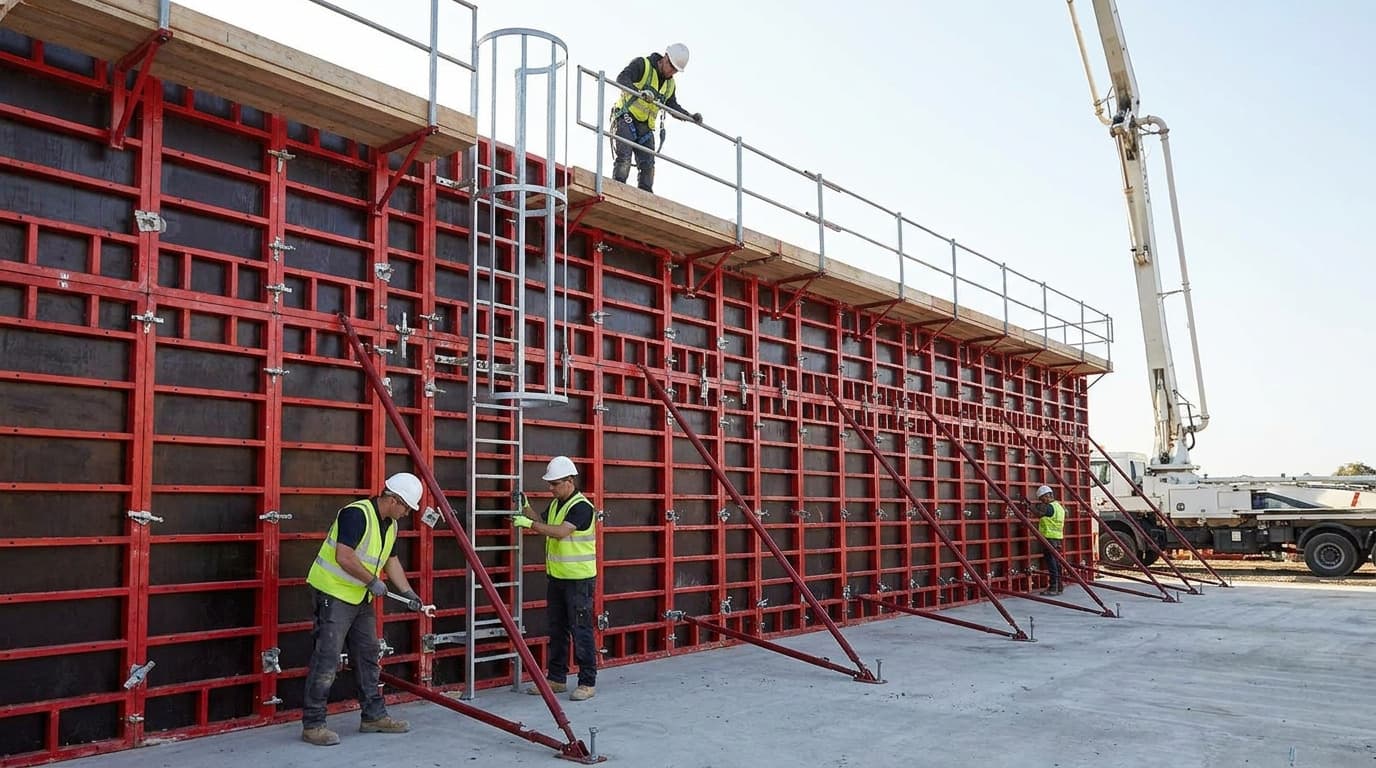
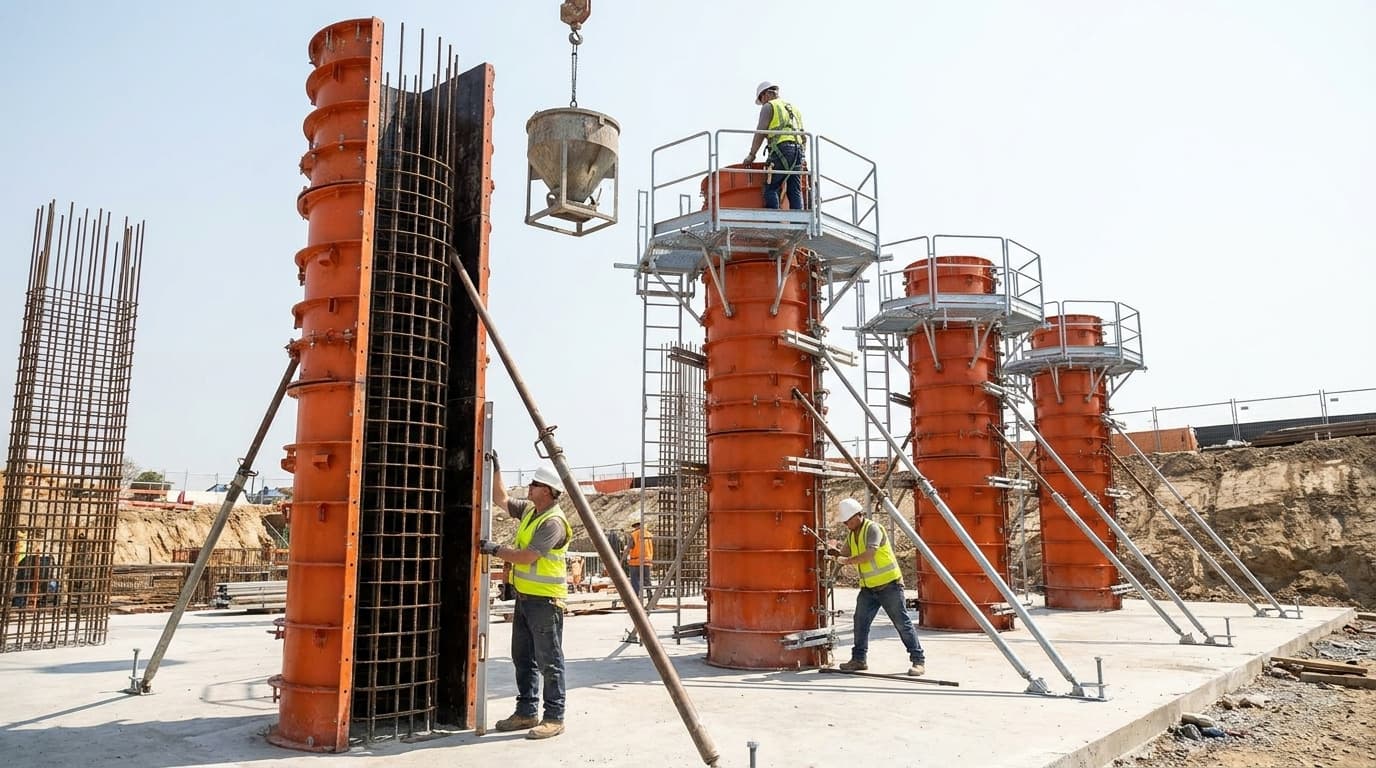
Rebar for walls, columns, and piers gets the same respect. A tall cage of rebar has to be braced so it cannot tip over onto the crew; No. 9 tie wire is not an adequate support for large walls, columns, or piers, and OSHA has said so in writing. And forms with nails sticking out, stripped or not, get cleared out of walkways and work areas the same day — a nail through a boot is the cheapest formwork injury there is to prevent.
Pouring on it: the load test with you on top#
The pour is the moment the formwork carries its full design load for the first time, and you are standing on it. That is why the standard requires the erected shoring to be inspected immediately before, during, and immediately after the concrete goes in. Not the day before. Not when the truck leaves.
Before the pour, the walk-through is simple: are the shores where the drawing puts them, are they plumb and tight, is the bracing on, is anything missing because somebody borrowed a brace for a ladder? During the pour, someone is watching the formwork, not just the concrete — for shores that start to lean, screws that back off, a form that starts to bow, a sill that sinks. That person has the authority to stop the pour, and the crew knows who it is. After the pour, one more look, because the concrete is now at its heaviest and the formwork has taken the shock of placement and vibration.
Two more pour-day rules that are easy to forget. Do not adjust single-post shores to raise formwork after the concrete is in — jacking a loaded shore can shift the load and start a collapse. And do not put anything on a new slab — pallets of block, a stack of shoring, a loaded buggy — until the employer has confirmed, from someone qualified in structural design, that the slab can take it. Green concrete carries nothing but itself.
Falls are the other pour-day hazard. Anyone working on the face of formwork or on rebar six feet or more above the level below needs a harness on an arrest system, a safety net, or a positioning device — and a positioning device only counts if it is rigged so you cannot free-fall more than two feet and is tied to an anchorage good for 3,000 pounds. The fall-protection talk covers the gear; this talk covers the rule that it is on before you climb the form.
Taking it down: strength, not the calendar#
This is where the anchor of this talk lives, so here it is in plain words. Forms and shores do not come out when the concrete looks hard, feels hard, or has been in place for "the usual" number of days. They come out when the employer has determined that the concrete is strong enough to carry its own weight and everything sitting on it, and OSHA only allows two ways to make that determination:
- The plans and specifications say when — the engineer wrote down the conditions for stripping (a strength, an age under certain curing conditions, a test result) and those conditions have been followed; or
- The concrete has been tested with an appropriate ASTM compressive-strength test — typically cylinders cast at the pour and cured alongside the slab, broken in a lab — and the results show the strength is there.
The calendar is not on that list. Cold weather, a wet week, a different mix, or a slab that was poured late in the day can leave concrete far below where the "usual" day count would put it. OSHA's own reference list for this rule points to the ASTM cylinder methods; if your project uses something else, such as a maturity meter, it has to be written into the specs so it comes in through door number one.
Then there is reshoring. When forms and shores come out and the new slab still cannot carry the loads on top of it — the next floor's formwork, the next pour — reshores go in as the original shores come out. And reshores do not come out until the concrete they are holding can carry its own weight and everything on it. A reshore is not a formality; it is the shore that is still doing the job the concrete cannot yet do.
Skyline Plaza, March 2, 1973. At Bailey's Crossroads, Virginia, a 26-story apartment building under construction collapsed while shoring was being removed between the 22nd and 23rd floors and concrete was being placed on the 24th. Fourteen construction workers died and 34 were injured. The National Bureau of Standards investigated and found that the forms and shores had been removed too early: the concrete above was far below its design strength — on the order of 1,200 psi where 3,000 was required. The floor could not carry the floor above it, and each floor took the next one down with it. Every rule in the removal paragraph of OSHA's standard is written with that day in mind.
Where the duty sits#
The employer's duty is in one section of the construction standard: 29 CFR 1926.703, which requires formwork designed for all anticipated loads with the drawings at the site, shoring inspected before erection and immediately before, during, and after the pour, damaged shoring kept out or reinforced, tiered single-post shores designed by a qualified designer and inspected by a qualified engineer, and — at (e) — forms, shores, and reshores removed only after strength has been shown by the specifications' conditions or an ASTM test. 1926.701(a) bars construction loads on a concrete structure until a person qualified in structural design confirms it can carry them. 1926.501(b)(5) puts the fall-protection duty on the face of formwork and rebar at six feet. 1926.25(a) puts form lumber with protruding nails on the housekeeping list. The crew's job is to know that somebody holds each of those duties, and to stop when nobody does.
What can go wrong?#
- Shores are set from memory instead of the drawing, and the spacing under the thickest part of the slab is wider than it should be.
- A crew borrows two diagonal braces from a shoring tower to build a ladder and never puts them back before the pour.
- Shores stand on a sheet of plywood over soft fill; the sills sink during the pour and the slab sags.
- Nobody is assigned to watch the formwork during the pour; a shore head backs off and is not noticed until the slab cracks.
- A single-post shore is jacked up "to fix the level" after the concrete is in place.
- Pallets of block are landed on a two-day-old slab because it "looked fine."
- Forms are stripped on day three because that is what the crew did on the last job — in July, with a different mix.
- Reshores are pulled to free up equipment for the next floor before the slab above has any strength of its own.
- Stripped form lumber with nails up is left in the stairwell for the next trade to walk through.
How do we manage this properly?#
- Build from the drawing — shore spacing, bracing, sills, and every revision come from the formwork drawing that is on site, not from memory.
- Inspect before it goes up — every shore, frame, and pin checked against the drawing; damaged equipment out of the pile, not "in the back."
- Footing and contact — solid sills, plates and heads tight, screws snug, loads straight down the shore, nothing off center unless designed for it.
- Watch the pour — one named person inspects immediately before, watches during, and inspects immediately after, with the authority to stop the pour.
- No jacking, no loading — no raising loaded shores after the concrete is in; nothing on a new slab until someone qualified says it can carry it.
- Strip by strength — forms, shores, and reshores come out only on the specs' written conditions or a cylinder break; no day counts.
- Reshore as you strip — reshores go in whenever the slab still cannot carry what is on it, and stay until it can.
- Tie off on the face — harness, net, or positioning device at six feet on formwork and rebar; nails-up lumber cleared the same day.
Before you start#
Find the formwork drawing for today's pour and confirm it is the current revision. Walk the shores against it: spacing, plumb, bracing, sills, contact at the heads and plates. Confirm who is watching the formwork during the pour and that the crew knows that person can stop it. If forms or reshores are coming out today, ask one question before anyone touches a shore: what shows the concrete is strong enough — the spec's conditions, or a test result — and who signed it? If the answer is "it's been four days," nothing comes out.
Talk it over#
- On this job, what tells us the concrete is ready to strip — and who has seen it?
- Who is watching the shores during today's pour, and does everyone know they can stop it?
- Where is the formwork drawing right now, and is it the latest revision?
- When did we last set shores from memory instead of the drawing?
- Have you ever seen forms stripped early because the schedule was tight? What happened?
The bottom line#
Formwork holds the building up until the concrete can. It has a drawing, and you build from it. The shores get checked before they go up and again immediately before, during, and after the pour, because the pour is the first time they carry the full load and you are standing on it. Nothing goes on a new slab until someone qualified says it can take it. Forms, shores, and reshores come out on proof of strength — the engineer's written conditions or a cylinder break — and never on a day count, because cold, rain, and a different mix can leave a slab that looks finished with half the strength it needs. Fourteen workers died at Skyline Plaza when the shores came out early. The calendar is not a test.
Frequently asked questions about formwork safety#
How do we know when it is safe to strip the forms?
Only one of two ways, and OSHA does not allow a third. Either the project's plans and specifications spell out the conditions for removing forms and shores — a required strength, or an age under stated curing conditions — and those conditions have been met; or the concrete has been tested with an appropriate ASTM compressive-strength method, usually cylinders cast at the pour and cured next to the slab, and the test shows the strength is there. "It's been X days," "it feels hard," or "we always strip on day three" is not a determination. If nobody on the crew can say which of the two routes applies today and who confirmed it, the shores stay.
What does "inspect immediately before, during, and after the pour" actually mean on the ground?
It means three separate looks by someone assigned to do it. Before the trucks arrive: shores where the drawing puts them, plumb, tight at the heads and base plates, all bracing on, sills solid. During the pour: eyes on the formwork, not just the concrete — a shore starting to lean, a screw backing off, a form bowing, a sill settling — with the authority to stop the pour. Right after: one more walk, because the formwork has just taken its heaviest load plus the shock of placement and vibration. The pour is the formwork's load test, and the crew is standing on the test.
Can we put material on a new slab if we spread it out?
Not until the employer has confirmed, based on information from a person qualified in structural design, that the slab can carry that load. Spreading it out helps the slab but does not change the rule. A two-day-old slab may be carrying nothing but its own weight, and even that only with the shores and reshores still under it. Pallets of block, stacks of shoring, a loaded buggy, or the next floor's formwork all count as construction loads. Ask before you land it, and if the answer is not from someone qualified, it does not land.
What is reshoring, and why does it matter?
When the original forms and shores come out, the new slab often still cannot carry what is sitting on it — the next floor's formwork and the next pour. Reshores are shores put back in as the originals come out, to carry that load until the concrete can. OSHA requires reshoring whenever the concrete is required to support loads beyond its capacity, and requires that reshores not be removed until the concrete they hold has enough strength to carry its own weight and everything on it. A reshore that gets pulled to free up equipment for the next floor is the same mistake as stripping early, one floor down.
What is special about stacked shores?
Stacking single-post shores one on top of another — "tiered" shoring — to reach a high ceiling is allowed, but under stricter rules: the design must come from a qualified designer, the posts must be vertically aligned and spliced so they cannot slip out of line, each splice level must be braced in two directions and each tier diagonally braced in both, and the erected stack must be inspected by an engineer qualified in structural design. OSHA has explained that the designer does not have to be a licensed engineer, but the post-erection inspector does have to be an engineer. If your crew is stacking shores and nobody can name that engineer, that is a stop.
Do I need fall protection while setting forms?
If you are on the face of formwork or on reinforcing steel six feet or more above the level below, yes: a personal fall-arrest system, a safety net, or a positioning device system. A positioning device — the belt-and-lanyard rig that lets you lean back and work with both hands on a wall form or rebar mat — only counts if it is rigged so you cannot free-fall more than two feet and is tied to an anchorage that will hold 3,000 pounds or twice the impact load, whichever is greater. The fall-protection talk covers the equipment; the rule here is that it is on before you climb.
What happened at Skyline Plaza?
On March 2, 1973, a 26-story apartment building under construction at Bailey's Crossroads, Virginia, collapsed while shoring was being removed between the 22nd and 23rd floors and concrete was going in on the 24th. Fourteen construction workers were killed and 34 injured. The National Bureau of Standards investigated and found the forms and shores had been removed before the concrete had the strength to carry the floors above — the slab was on the order of 1,200 psi against a 3,000 psi design. It is the case every crew should know, because nothing exotic went wrong: the shores came out early, and the building did what a building does without them.
Download the formwork safety toolbox talk PDF#
Download this formwork safety toolbox talk as a printable PDF in English, Spanish, Portuguese, and Turkish for your next tailgate meeting, and read it with the formwork drawing open before the first truck arrives.
Related toolbox talks#
Sources#
- OSHA, 29 CFR 1926.703 — Requirements for cast-in-place concrete ((a) formwork designed for all anticipated vertical and lateral loads, drawings with all revisions at the jobsite; (b) shoring inspected before erection and immediately prior to, during, and immediately after placement, damaged shoring not used or immediately reinforced, sills sound, firm contact at plates and heads, no eccentric loads, tiered single-post shores designed by a qualified designer and inspected by an engineer qualified in structural design, no adjustment after placement, reshoring as forms are removed; (d) reinforcing steel supported against overturning; (e) removal only on the plans-and-specifications conditions or an appropriate ASTM compressive-strength test, reshores not removed until the concrete carries its own weight and all loads): https://www.osha.gov/laws-regs/regulations/standardnumber/1926/1926.703
- OSHA, Appendix A to Subpart Q — References (non-mandatory; ASTM C31 and C39 field-cured cylinders, C873 cast-in-place cylinders, C803 penetration resistance, C42 cores; ACI 347; ANSI A10.9): https://www.osha.gov/laws-regs/regulations/standardnumber/1926/1926SubpartQAppA
- OSHA Standard Interpretation, November 26, 2012 — Qualifications of designers and inspectors of tiered single-post concrete shoring (qualified designer need not be a licensed engineer; post-erection inspection by an engineer qualified in structural design): https://www.osha.gov/laws-regs/standardinterpretations/2012-11-26
- OSHA Standard Interpretation, April 11, 1989 — No. 9 wire not adequate to support large walls, columns, or piers under 1926.703(d): https://www.osha.gov/laws-regs/standardinterpretations/1989-04-11
- OSHA, 29 CFR 1926.701(a) (no construction loads on a concrete structure unless the employer determines, from a person qualified in structural design, that it can support them), 29 CFR 1926.501(b)(5) (fall protection on the face of formwork and reinforcing steel at 6 feet), 29 CFR 1926.502(e) (positioning devices: 2-foot free fall, 3,000-pound anchorage), and 29 CFR 1926.25(a) (form and scrap lumber with protruding nails cleared): https://www.osha.gov/laws-regs/regulations/standardnumber/1926/1926.701
- National Bureau of Standards (now NIST), Investigation of the Skyline Plaza Collapse in Fairfax County, Virginia, Building Science Series 94 (collapse of March 2, 1973; 14 construction workers killed, 34 injured; forms on the 22nd story removed before the concrete had reached adequate strength): https://www.nist.gov/el/skyline-plaza-building-failure-virginia-1973
Written by FieldSafetyTalk's safety professional — a CSP, ASP, CHST and OSHA Authorized Outreach Trainer with 14+ years of international construction safety experience across federal, heavy civil, and industrial projects.