Piling & Shelving
Updated 2026-07-28
In this bundle Jobsite Fundamentals & Compliance
Print-ready PDF
Download this talk as a print-ready PDF, available in 4 languages.
A stack of material is a structure. It carries load, it has a foundation, it has a failure mode — and unlike every other structure on the site, nobody designed it. It was built by whoever was unloading, to whatever height the forklift could reach, on whatever ground was there. Then people work beside it for six weeks. This piling & shelving talk is about the one part of construction where the rules are unusually specific and unusually ignored.
Here is the distinction that carries this whole talk: a stack does not fail gradually, it fails all at once. Slopes creep and give warning; scaffolds sag; a stack of block stands perfectly still until the moment it does not. There is no progressive collapse to notice and no time to move. That is why the standard deals in fixed limits rather than judgement — height, taper, clearance — and why "it looks stable" is not an assessment of anything.
The general rules — 1926.250(a)#
(a)(1) — all materials stored in tiers shall be stacked, racked, blocked, interlocked, or otherwise secured to prevent sliding, falling or collapse. Five permitted methods and an open category, but the test is the outcome: nothing slides, falls or collapses.
(a)(2)(i) — the weight of stored materials on floors within buildings and structures shall not exceed maximum safe load limits.
(a)(2)(ii) — employers shall conspicuously post maximum safe load limits of floors, in pounds per square foot, in all storage areas — except where the storage area is on a floor or slab on grade, and posting is not required in single-family residential structures or wood-framed multi-family residential structures.
(a)(3) — aisles and passageways shall be kept clear for the free and safe movement of material handling equipment or employees, and kept in good repair.
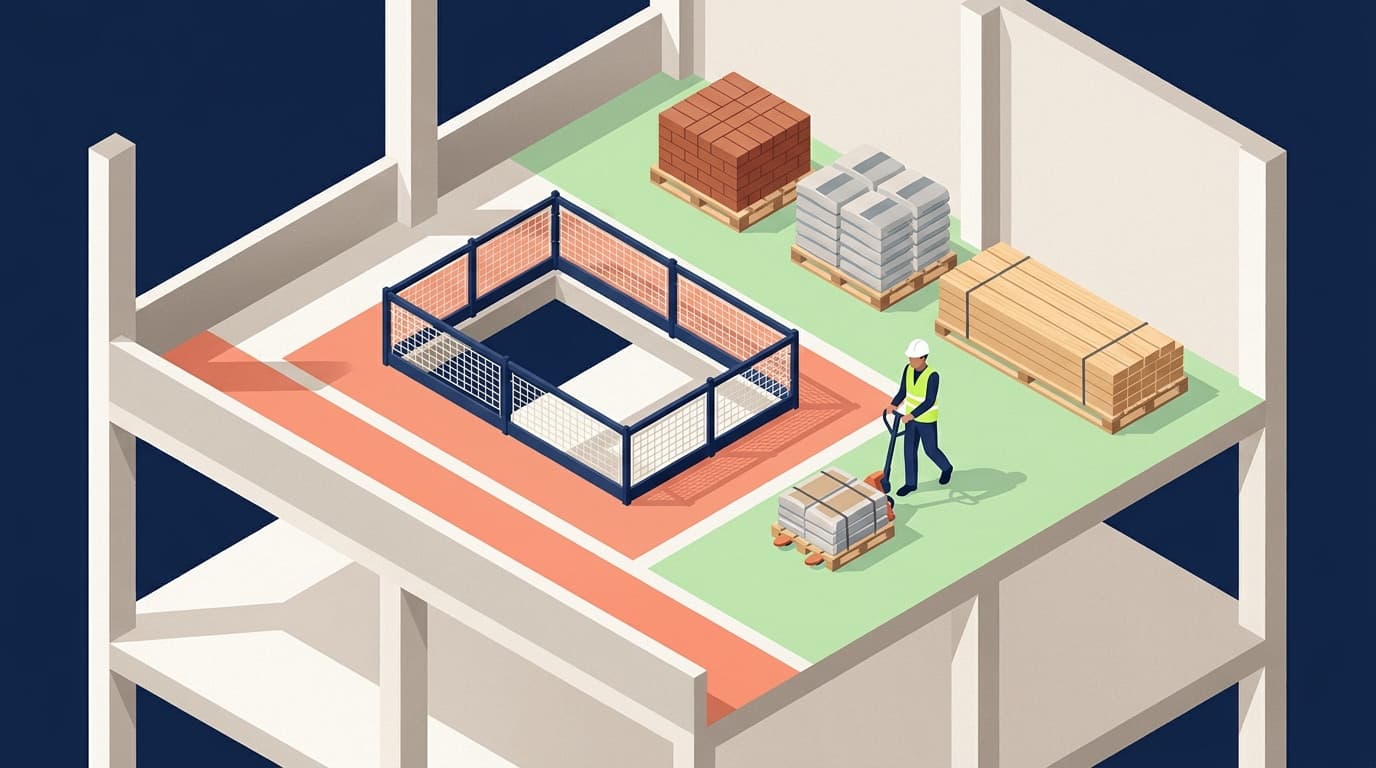
(a)(4) — where a difference in road or working levels exists, ramps, blocking or grading shall be used to ensure safe movement of vehicles between the two levels.
The numbers, by material — 1926.250(b)#
This is the part worth knowing by heart, because it is entirely specific.
Clearances from openings — (b)(1). Material stored inside buildings under construction shall not be placed within 6 feet of any hoistway or inside floor opening, nor within 10 feet of an exterior wall which does not extend above the top of the material stored.
Bagged materials — (b)(4). Stacked by stepping back the layers and cross-keying the bags at least every 10 bags high. Cement, plaster, aggregate — the bags interlock every tenth course, which is what stops the stack shearing.
Brick — (b)(6). Brick stacks shall be no more than 7 feet in height. When a loose brick stack reaches 4 feet, it shall be tapered back 2 inches in every foot of height above the 4-foot level.
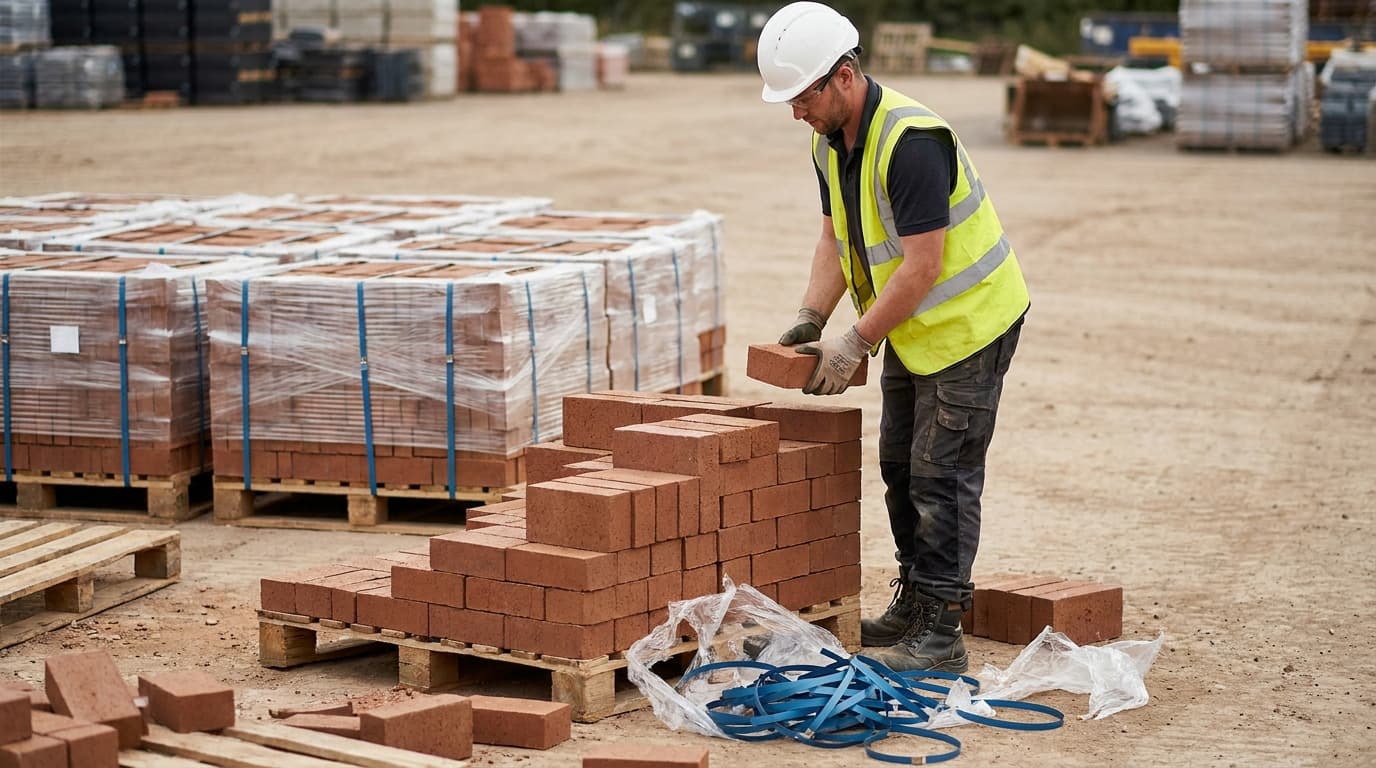
Masonry block — (b)(7). When stacked higher than 6 feet, the stack shall be tapered back one-half block per tier above the 6-foot level.
Lumber — (b)(8). Used lumber shall have all nails withdrawn before stacking. Lumber shall be stacked on level and solidly supported sills, and shall be stable and self-supporting. Lumber piles shall not exceed 20 feet in height — and lumber to be handled manually shall not be stacked more than 16 feet high.
Cylindrical material — (b)(9). Structural steel, poles, pipe, bar stock and other cylindrical materials, unless racked, shall be stacked and blocked to prevent spreading or tilting.
Scaffolds and runways — (b)(5). Materials shall not be stored on scaffolds or runways in excess of supplies needed for immediate operations.
Silos, hoppers and tanks — (b)(2). Employees required to work on stored material in silos, hoppers, tanks and similar storage areas shall be equipped with lifelines and safety belts.
Incompatible materials — (b)(3). Noncompatible materials shall be segregated in storage.
Why the word "loose" matters#
Read (b)(6) again: the tapering duty applies when a loose brick stack reaches 4 feet. That wording is doing real work, and OSHA has addressed it.
Asked about brick and block that remain completely secured as shipped — interlocked, banded, shrink-wrapped or similarly bound — OSHA confirmed that (a)(1) permits any method similarly effective to those listed, and that shrink-wrapping or banding units and stacking the palleted units in a manner adequate for flatbed shipping typically qualifies as "otherwise secured to prevent sliding, falling, or collapse."
The practical consequence is the one crews get wrong in both directions: a banded, shrink-wrapped pallet is not a loose stack, and it is secured by a different permitted method. But the moment the banding is cut and courses are taken off by hand, what remains is a loose stack, and the height and taper rules govern it from that point on. Half-used pallets are where this goes wrong.
Shelving and racking#
The construction standard does not specify racking design, and that is worth saying plainly: storage racking is engineered equipment, and its capacity comes from the manufacturer and the consensus standard for industrial steel storage racks, not from 1926.250. What the construction standard does give you is (a)(1) — racking is one of the named permitted methods — and (a)(2) on floor loading.
Practically, on any site with racking:
Load limits must be posted and known — per bay and per level, not as a single number for the rack.
Damaged uprights end the rack's rating. A struck upright has lost capacity and cannot be assessed by eye; it needs repair or replacement, not a note.
Beams must be locked in. Dislodged connectors are the most common cause of rack collapse.
Heaviest low, lightest high, and nothing overhanging into a route.
Never climb the racking. It is not access equipment, whatever the shelves look like.
What can go wrong?#
Stacked to whatever the forklift can reach, with no reference to the 7-foot or 20-foot limits.
A loose brick stack going straight up with no taper above 4 feet.
Bagged material stacked in columns with no cross-keying, which shears in one piece.
Material within 6 feet of a floor opening or against a low exterior wall.
Stacks on soft or sloping ground, or on ground that was firm before it rained.
A half-used pallet treated as still banded, when it is now a loose stack.
Nails left in used lumber, stacked and handled.
Floor loading exceeded because nobody knows the posted limit — or nothing is posted.
Racking with a bent upright still carrying full load.
How do we manage this properly?#
Plan the storage area before the delivery arrives. Ground, drainage, access, clearances and who is working nearby.
Apply the limits as limits: brick 7 feet; taper 2 inches per foot above 4 feet on loose stacks; block taper half a block per tier above 6 feet; lumber 20 feet, or 16 feet if handled manually.
Cross-key bagged materials every 10 bags and step the layers back.
Keep clearances — 6 feet from hoistways and floor openings, 10 feet from an exterior wall that does not extend above the stack.
Base first. Level, solidly supported sills for lumber; blocking for anything cylindrical; and a check that the ground has not changed since the last rain.
Withdraw nails from used lumber before stacking it.
Treat a cut band as a new stack, and re-apply the height and taper rules from that moment.
Post floor load limits in pounds per square foot wherever the standard requires it, and make sure the people loading the floor have seen them.
Keep aisles clear and in good repair, because the standard requires both.
Before you start#
- Confirm where today's delivery will be stacked, and that the ground is level and firm.
- Confirm the height limit for the material: brick 7 ft, lumber 20 ft, 16 ft if handled manually.
- Confirm any loose brick stack over 4 ft is tapered 2 inches per foot.
- Confirm block over 6 ft is tapered half a block per tier.
- Confirm bagged material is cross-keyed at least every 10 bags and stepped back.
- Confirm clearances: 6 ft from hoistways and floor openings, 10 ft from a low exterior wall.
- Confirm the floor load limit is posted and not being exceeded.
- Confirm nothing is stored on a scaffold beyond what is needed for immediate work.
Talk it over#
- How high is the tallest stack on this site, and what is its limit?
- Is there a half-used pallet here that nobody has re-stacked?
- What would happen if you pulled a block out of the bottom course of that stack?
- Do you know the floor loading where that material is sitting?
The bottom line#
A stack is a structure nobody designed, and it fails all at once. 1926.250(a)(1) requires all materials stored in tiers to be stacked, racked, blocked, interlocked or otherwise secured to prevent sliding, falling or collapse; (a)(2) requires maximum safe load limits not to be exceeded and to be conspicuously posted in pounds per square foot (except on slab on grade and in single-family and wood-framed multi-family residential structures); and (a)(3) requires aisles and passageways kept clear and in good repair. The material limits are specific: brick no more than 7 feet, with a loose stack tapered 2 inches per foot above 4 feet; block tapered half a block per tier above 6 feet; bagged materials stepped back and cross-keyed at least every 10 bags; lumber not exceeding 20 feet, or 16 feet if handled manually, with nails withdrawn from used lumber and stacking on level, solidly supported sills; and cylindrical material stacked and blocked against spreading or tilting unless racked. Keep material 6 feet from hoistways and inside floor openings and 10 feet from an exterior wall that does not extend above the stack. And note the word loose — OSHA has confirmed banding or shrink-wrapping can satisfy (a)(1) by another means, but once the band is cut you have a loose stack again.
Frequently asked questions about material stacking and storage#
How high can brick be stacked?
No more than 7 feet. Under 1926.250(b)(6), brick stacks shall not exceed 7 feet in height, and when a loose brick stack reaches 4 feet it must be tapered back 2 inches in every foot of height above the 4-foot level.
What about masonry block?
1926.250(b)(7) requires that when masonry blocks are stacked higher than 6 feet, the stack be tapered back one-half block per tier above the 6-foot level. There is no absolute height ceiling stated for block as there is for brick — the control is the taper.
How high can lumber be piled?
Lumber piles shall not exceed 20 feet in height, and lumber to be handled manually shall not be stacked more than 16 feet high — 1926.250(b)(8)(iv). The same paragraph requires used lumber to have all nails withdrawn before stacking, and lumber to be stacked on level and solidly supported sills so that it is stable and self-supporting.
What is cross-keying?
Interlocking the bags so the stack cannot shear as a single face. 1926.250(b)(4) requires bagged materials to be stacked by stepping back the layers and cross-keying the bags at least every 10 bags high — so every tenth course ties the stack together rather than continuing a straight column.
How far must material be kept from openings?
Under 1926.250(b)(1), material stored inside buildings under construction shall not be placed within 6 feet of any hoistway or inside floor opening, nor within 10 feet of an exterior wall which does not extend above the top of the material stored.
Do banded or shrink-wrapped pallets need tapering?
They are secured by a different method. OSHA has confirmed that (a)(1) permits any method similarly effective to those listed, and that shrink-wrapping or banding units and stacking the palleted units in a manner adequate for flatbed shipping typically qualifies as "otherwise secured to prevent sliding, falling, or collapse." Note the wording of (b)(6) though — it addresses a loose brick stack, so once banding is cut and courses are removed by hand, the height and taper rules apply to what remains.
Does OSHA specify storage racking design?
Not in the construction standard. 1926.250(a)(1) names racking as one permitted method of securing tiered material, and (a)(2) governs floor loading, but racking capacity comes from the manufacturer and the consensus standard for industrial steel storage racks. Practically: post load limits per bay and level, lock beam connectors in, replace struck uprights rather than assessing them by eye, and never climb the rack.
Download the material stacking toolbox talk PDF#
Get this piling and shelving toolbox talk as a print-ready PDF — available in English, Spanish, Portuguese, and Turkish. Print it, hand it to the crew, and collect signatures on the included attendance sheet.
Download the PDF — free account required. New members get 3 free downloads.
Related toolbox talks#
Sources#
- OSHA, 29 CFR 1926.250 — General requirements for storage: https://www.osha.gov/laws-regs/regulations/standardnumber/1926/1926.250
- OSHA, Letter of Interpretation, 6 February 2008 — Material storage requirements and secured brick and masonry block units: https://www.osha.gov/laws-regs/standardinterpretations/2008-02-06