Roof Work Safety
Updated 2026-07-24
In this bundle Fall Protection & Heights
Print-ready PDF
Download this talk as a print-ready PDF, available in 4 languages.
Two roofers are working today. One is on a roof that rises four inches for every twelve inches across. The other is on a roof that rises five. Same crew, same height, same work, same weather. The first can legally be protected by a warning line and a man watching from across the deck. The second cannot use either of those — his options collapse to a guardrail with toeboards, a safety net, or a harness on a rated anchor. One inch of pitch, two completely different rulebooks. This roof work safety talk is about the measurement almost nobody takes before they climb.
Here is the distinction that carries this whole talk: on most of the site, the fall protection question is how high. On a roof it is how steep, and the answer is a threshold that does not scale gently. Crossing 4-in-12 does not tighten the rules by a degree. It deletes options. The most permissive provisions in all of Subpart M live just below that line, and vanish entirely just above it.
The line: 4 in 12#
29 CFR 1926.500(b) defines both sides:
- Low-slope roof means a roof having a slope less than or equal to 4 in 12 (vertical to horizontal).
- Steep roof means a roof having a slope greater than 4 in 12 (vertical to horizontal).
Now look at what each one permits.
Low-slope roofs — 1926.501(b)(10). Each employee engaged in roofing activities on a low-slope roof, with unprotected sides and edges 6 feet (1.8 m) or more above lower levels, must be protected by:
- a guardrail system, safety net system, or personal fall arrest system; or
- a combination of a warning line system with a guardrail system, a safety net system, a personal fall arrest system, or a safety monitoring system; or
- on roofs 50 feet (15.25 m) or less in width — a safety monitoring system alone, with no warning line at all. Appendix A to Subpart M exists solely to show how that width is measured on irregular roofs.
Steep roofs — 1926.501(b)(11). Each employee on a steep roof with unprotected sides and edges 6 feet or more above lower levels must be protected by guardrail systems with toeboards, safety net systems, or personal fall arrest systems. That is the complete list. No warning line. No safety monitor. No controlled access zone.
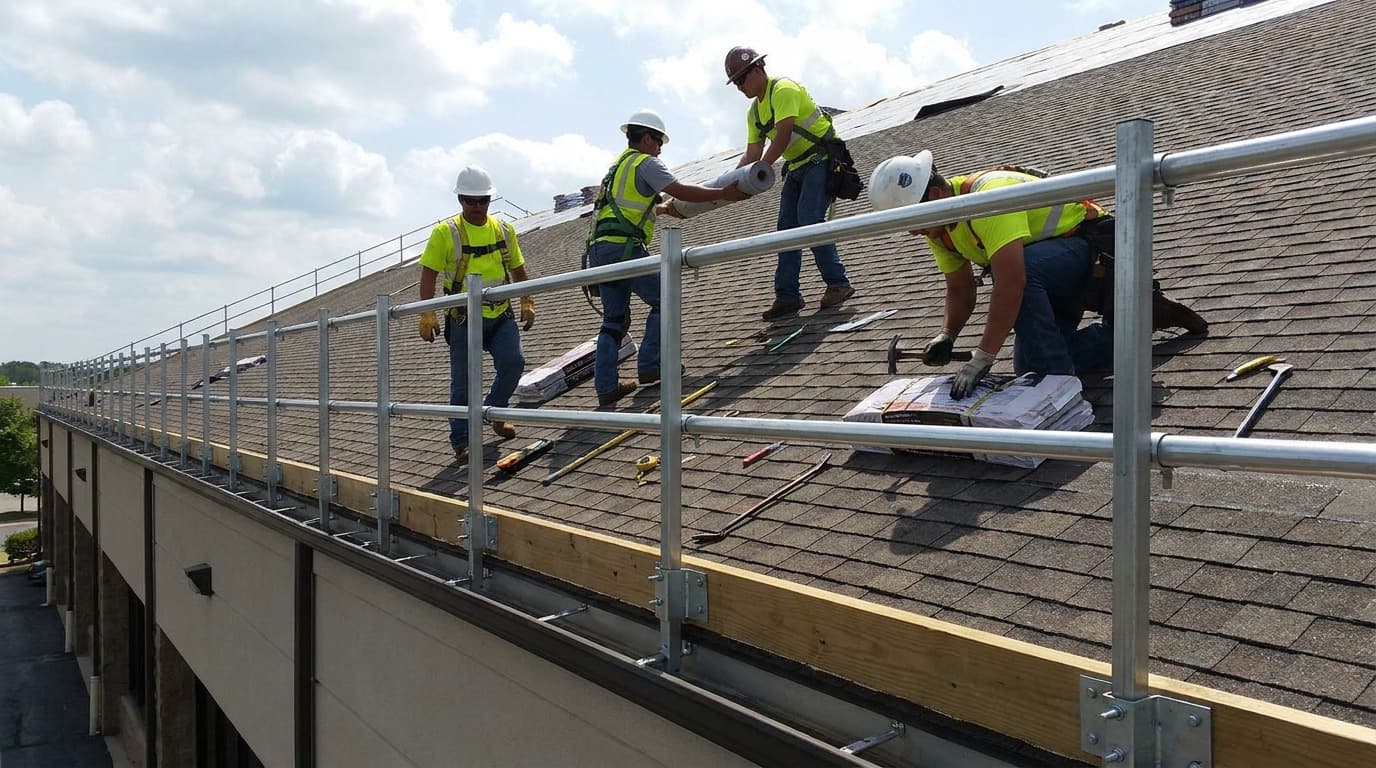
OSHA has confirmed this directly. Asked whether a roofing contractor could use controlled access zones or warning lines on a roof steeper than 4 in 12, the agency's answer in a 2003 letter of interpretation was a flat no — warning lines are limited by (b)(10) to low-slope roofs, and controlled access zones are permitted only for the specific operations named elsewhere in the standard.
Note the extra requirement that appears on the steep side: toeboards. On a pitched roof, anything you set down is going somewhere. The guardrail has to stop the tools as well as the people.
Two definitions that decide whether these rules apply at all#
Before reaching for (b)(10) or (b)(11), check that you are actually doing roofing work on an actual roof. 1926.500(b) is narrower than most people assume:
- Roof means the exterior surface on the top of a building. It does not include floors or formwork which, because a building has not been completed, temporarily become the top surface of a building. So the top deck of an unfinished structure is not a roof — it is a walking/working surface with unprotected edges under 1926.501(b)(1), and none of the roofing alternatives are available there.
- Roofing work means the hoisting, storage, application, and removal of roofing materials and equipment, including related insulation, sheet metal, and vapour barrier work — but not including the construction of the roof deck. The crew laying the deck is not doing roofing work. The crew installing the membrane on top of it is.
This catches people. A warning line and a monitor on a top-floor slab that "is basically the roof" is not a compliant arrangement, because neither the surface nor the activity meets the definitions.
Warning line systems — 1926.502(f)#
If you use a warning line, it has real specifications, and they are measurable:
- Erected around all sides of the roof work area.
- When mechanical equipment is not in use: not less than 6 feet (1.8 m) from the roof edge.
- When mechanical equipment is in use: not less than 6 feet from the edge parallel to the direction of equipment operation, and not less than 10 feet (3.1 m) from the edge perpendicular to that direction.
- Flagged at not more than 6-foot (1.8 m) intervals with high-visibility material.
- Rigged so the lowest point, including sag, is no less than 34 inches (0.9 m) from the walking/working surface, and the highest point no more than 39 inches (1.0 m).
- Stanchions must resist, without tipping over, a force of at least 16 pounds (71 N) applied horizontally 30 inches (0.8 m) above the surface, perpendicular to the line, in the direction of the edge.
- Line minimum tensile strength 500 pounds (2.22 kN), and attached so that pulling one section between stanchions does not take up slack in the adjacent section before the stanchion tips.
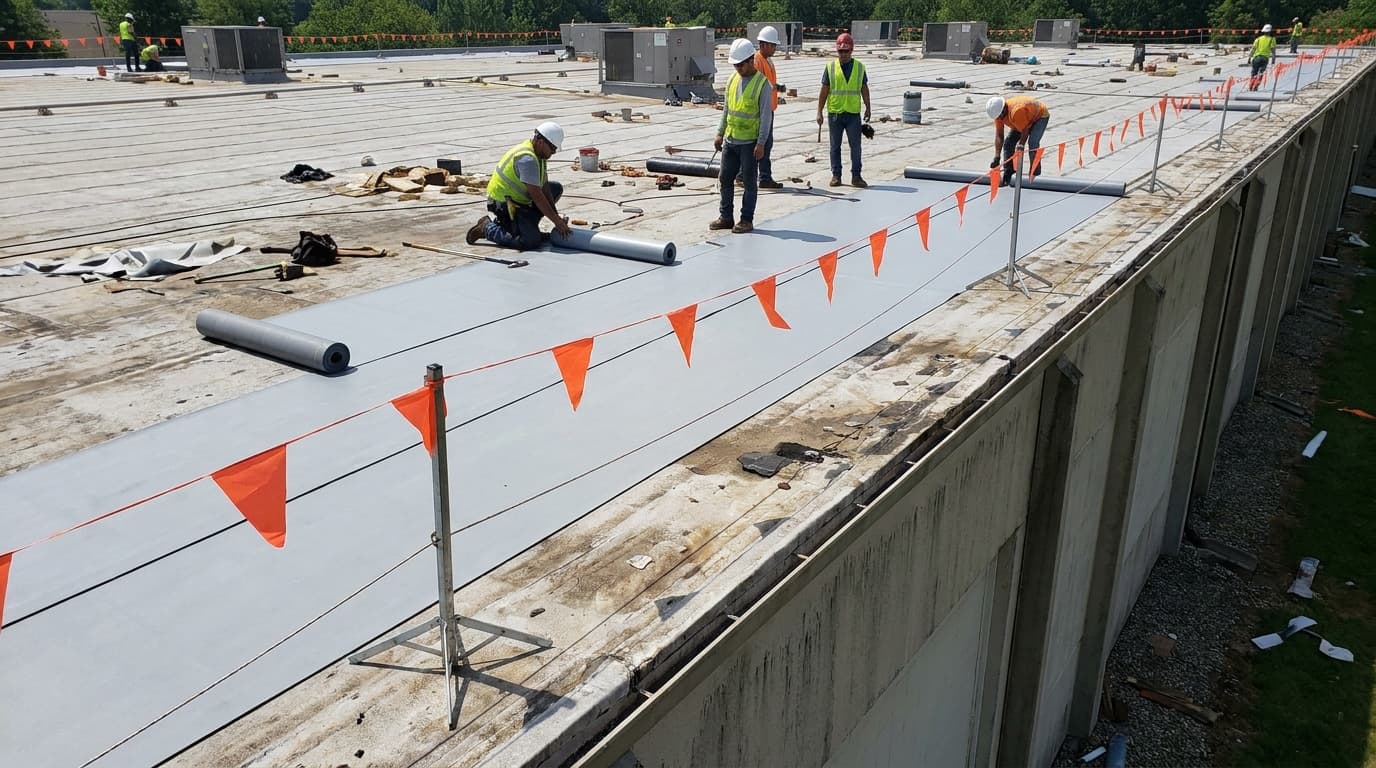
A line of caution tape on cones meets almost none of that.
Safety monitoring systems — 1926.502(h)#
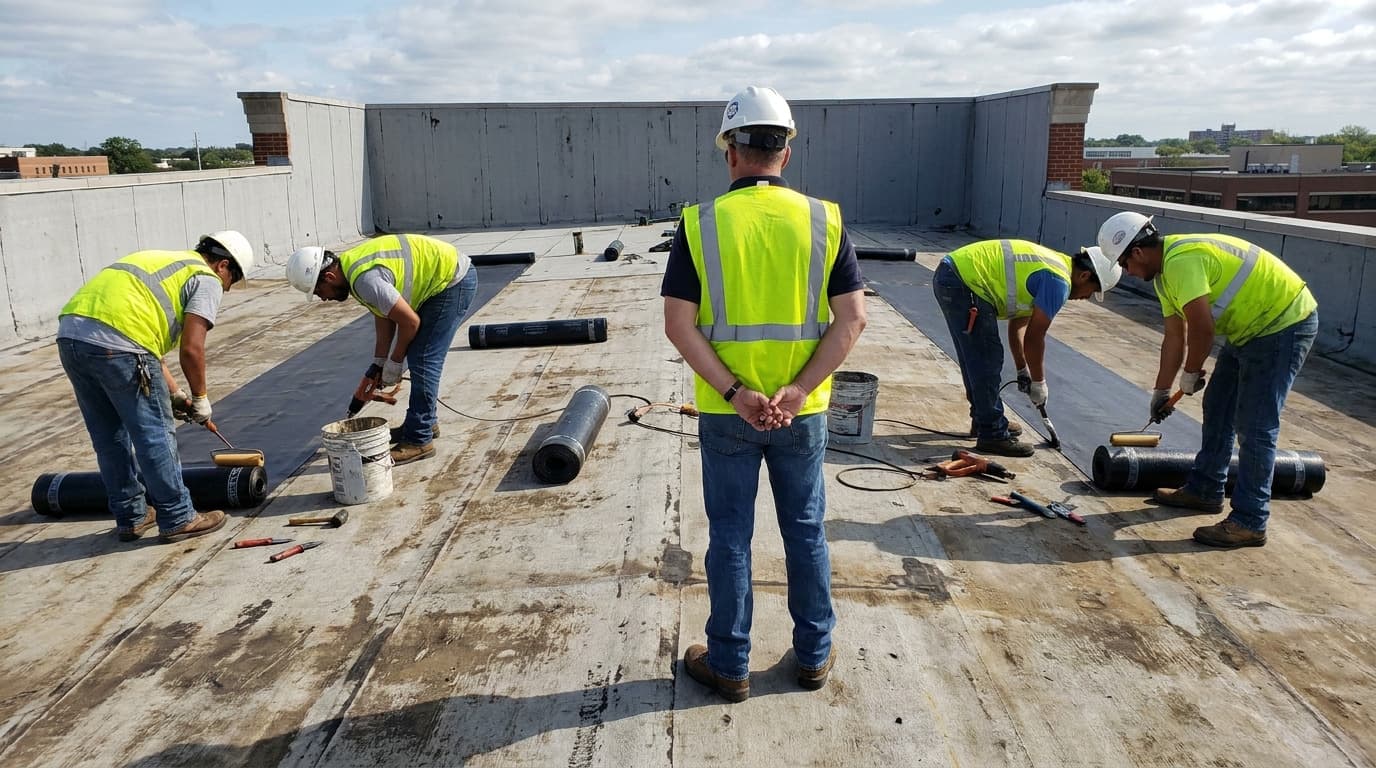
The monitor-alone option on a narrow low-slope roof is the single most permissive provision in Subpart M, and it comes with conditions that quietly rule it out on many jobs. Under 1926.502(h), the employer must designate a competent person as the monitor, and that person must:
- be competent to recognise fall hazards;
- warn an employee when it appears they are unaware of a hazard or are acting unsafely;
- be on the same walking/working surface as the workers being monitored;
- be within visual sighting distance and close enough for verbal communication;
- have no other responsibilities that could take their attention from monitoring.
And two constraints that are frequently the deal-breaker: mechanical equipment must not be used or stored in areas where a safety monitoring system is in use, and no employee other than one engaged in roofing work — or covered by a fall protection plan — may be in an area protected by a safety monitoring system.
A working foreman with a radio and a punch list is not a safety monitor.
On USACE and NAVFAC projects, EM 385-1-1 applies and is more restrictive than Subpart M — several of these alternatives are not available on federal work.
What can go wrong#
Nobody measured the pitch. The whole legal position rests on one ratio, and it is usually eyeballed from the ground. A roof that looks flat can exceed 4 in 12 in one bay.
Mixed pitches on one roof. A low-slope field with a steeper section, a mansard edge, or a tapered insulation area. The controls have to change where the pitch changes.
Using a warning line on a steep roof. Explicitly not permitted. This is one of the clearest lines in the standard and one of the most commonly crossed.
Treating a top-floor deck as a roof. The definition excludes surfaces that are only temporarily the top of an incomplete building.
Warning line at the wrong distance. Six feet without mechanical equipment; ten feet on the perpendicular edges once equipment is running. The line does not move itself when the equipment arrives.
Warning line too low, too high, or unflagged. Below 34 inches, above 39 inches, or without high-visibility flagging at 6-foot intervals, it is not a compliant system.
A monitor who is also working. The most common failure of the monitor-alone option. The moment they pick up a tool, take a call, or step off the surface, the system has stopped existing.
Mechanical equipment inside a monitored area. Not permitted under (h). A kettle, a spreader, or a power buggy ends the arrangement.
Skylights and openings inside the warning line. The line manages the perimeter; it does nothing about holes in the field, which carry their own duties.
Weather. Frost, dew, wet membrane, and loose granules turn a compliant low-slope roof into a slide. Wind takes sheet goods and the people carrying them.
Access. Ladders and hatches are where roofers get hurt on the way to and from a job that was otherwise well planned.
Everyone else on the roof. HVAC technicians, surveyors and inspectors are not doing roofing work, so the roofing alternatives do not cover them.
How do we control roof work?#
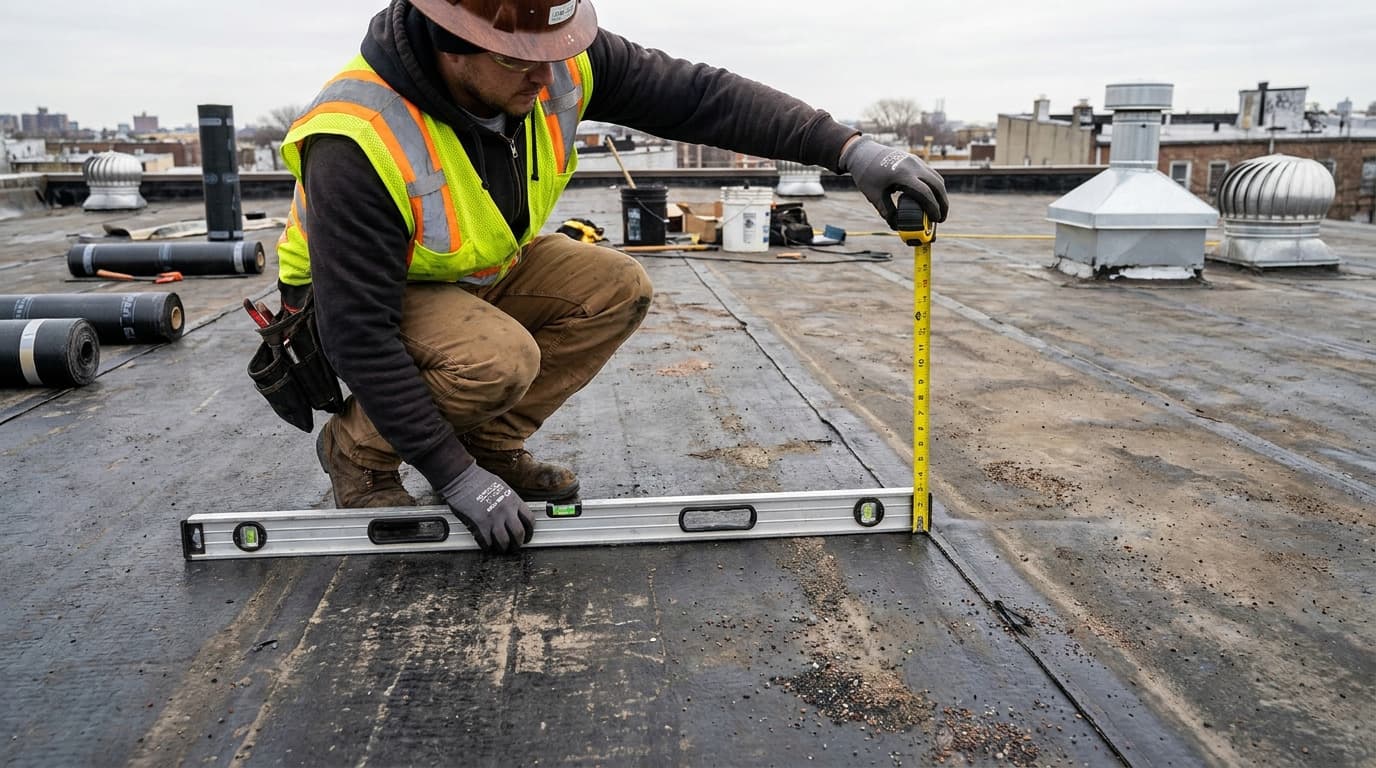
Measure the pitch before the job, and write it down. A pitch gauge or a level and a tape settles it in a minute. Then say the number in the pre-task brief: "This is 3 in 12, so we are on the low-slope rules."
Map the roof first. Edges, skylights, openings, hatches, equipment curbs, and any change in pitch. That map decides where every control goes.
Prefer the controls that do not depend on attention. Perimeter guardrail or personal fall arrest protects a worker who is distracted, startled, or walking backwards. A warning line and a monitor do not.
If you use a warning line, install it to the specification — around all sides, at the correct distance for whether equipment is running, flagged every 6 feet, and rigged between 34 and 39 inches.
Move the line out to 10 feet on the perpendicular edges before the equipment starts, not after.
If you use a monitor, make them a monitor and nothing else. No tools, no other duties, on the same surface, in sight and within earshot. And check the two disqualifiers: no mechanical equipment in the area, and nobody in there who is not doing roofing work.
Protect the openings separately. Skylights and holes in the field need covers or guardrails regardless of what the perimeter arrangement is.
Plan access and materials handling — points of access, material handling areas, storage and hoisting areas need their own treatment rather than being a gap in the line.
Stop for weather rather than adjusting your tolerance for it, and re-check surfaces after rain, frost, or dew.
Brief every other trade that comes onto the roof. They are not covered by your roofing arrangement.
Before you start#
- Measure the roof pitch and state whether this is low-slope or steep.
- Confirm the controls match that answer — no warning line or monitor on a steep roof.
- Confirm this is actually a roof and actually roofing work under the 1926.500(b) definitions.
- If using a warning line: all sides, correct setback, flagged every 6 feet, 34 to 39 inches high.
- If mechanical equipment will run, confirm the perpendicular setback is 10 feet before it starts.
- If using a monitor alone, confirm the roof is 50 feet or less in width, measured per Appendix A.
- Confirm the monitor has no other duties, is on the same surface, and can see and be heard.
- Confirm no mechanical equipment and no non-roofing workers inside a monitored area.
- Confirm every skylight and opening is covered or guarded independently.
- Confirm ladder or hatch access is secured, and check the surface for frost, dew, or wet.
Talk it over#
- What is the pitch of this roof? Has anyone actually measured it, or are we going by how it looks?
- If we are relying on a monitor today, what exactly is that person doing for the next four hours?
- Where does the pitch change on this roof, and does the protection change with it?
The bottom line#
The whole rulebook for roof work turns on one ratio. At or below 4 in 12 it is a low-slope roof under 1926.501(b)(10), with the widest menu of controls in Subpart M — including a safety monitoring system alone on roofs 50 feet (15.25 m) or less in width. Above 4 in 12 it is a steep roof under 1926.501(b)(11), and the warning line and the monitor disappear entirely, leaving guardrails with toeboards, safety nets, or personal fall arrest. So measure the pitch instead of judging it, check that you are on a roof doing roofing work as the standard defines them, install warning lines to the actual specification in 1926.502(f), and remember that a monitor who is also working is not a fall protection system.
Frequently asked questions about roof work safety#
What is the difference between a low-slope roof and a steep roof?
29 CFR 1926.500(b) defines a low-slope roof as one having a slope less than or equal to 4 in 12 (vertical to horizontal), and a steep roof as one having a slope greater than 4 in 12. The distinction determines which fall protection options are legally available.
Can I use a warning line on a steep roof?
No. 1926.501(b)(11) limits protection on steep roofs to guardrail systems with toeboards, safety net systems, or personal fall arrest systems. OSHA confirmed in a 2003 letter of interpretation that neither warning lines nor controlled access zones may be used for roofing work on a roof with a slope greater than 4 in 12 — warning lines are limited by (b)(10) to low-slope roofs.
When can a safety monitor be used alone?
Only on low-slope roofs 50 feet (15.25 m) or less in width, under 1926.501(b)(10). Appendix A to Subpart M shows how to measure that width, including how to subdivide irregularly shaped roofs. On wider low-slope roofs a safety monitoring system may still be used, but only in combination with a warning line system.
What are the requirements for a safety monitor?
Under 1926.502(h) the employer must designate a competent person who is competent to recognise fall hazards, warns employees when they appear unaware of a hazard or are acting unsafely, is on the same walking/working surface, is within visual sighting distance and close enough for verbal communication, and has no other responsibilities that could distract from monitoring. Mechanical equipment must not be used or stored in the monitored area, and only employees engaged in roofing work or covered by a fall protection plan may be in it.
How far from the edge must a warning line be?
Under 1926.502(f), not less than 6 feet (1.8 m) from the roof edge when mechanical equipment is not being used. When mechanical equipment is in use, not less than 6 feet from the edge parallel to the direction of operation, and not less than 10 feet (3.1 m) from the edge perpendicular to that direction. The line must be erected around all sides of the roof work area.
What are the physical specifications for a warning line?
1926.502(f)(2) requires the rope, wire, or chain to be flagged at not more than 6-foot (1.8 m) intervals with high-visibility material; rigged so its lowest point including sag is no less than 34 inches (0.9 m) and its highest point no more than 39 inches (1.0 m) above the surface; supported by stanchions capable of resisting 16 pounds (71 N) applied horizontally 30 inches above the surface without tipping; and to have a minimum tensile strength of 500 pounds (2.22 kN).
Does a top-floor deck on an unfinished building count as a roof?
No. 1926.500(b) defines a roof as the exterior surface on the top of a building and expressly states it does not include floors or formwork which, because a building has not been completed, temporarily become the top surface. Nor is constructing the roof deck "roofing work." Those surfaces are governed by the general unprotected edge duty in 1926.501(b)(1), and the roofing alternatives do not apply.
Download the roof work safety toolbox talk PDF#
Get this roof work toolbox talk as a print-ready PDF — available in English, Spanish, Portuguese, and Turkish. Print it, hand it to the crew, and collect signatures on the included attendance sheet.
Download the PDF — free account required. New members get 3 free downloads.
Related toolbox talks#
Sources#
- OSHA, 29 CFR 1926.500 — Scope, application, and definitions: https://www.osha.gov/laws-regs/regulations/standardnumber/1926/1926.500
- OSHA, 29 CFR 1926.501 — Duty to have fall protection: https://www.osha.gov/laws-regs/regulations/standardnumber/1926/1926.501
- OSHA, 29 CFR 1926.502 — Fall protection systems criteria and practices: https://www.osha.gov/laws-regs/regulations/standardnumber/1926/1926.502
- OSHA, Compliance of using warning lines and/or controlled access zones for fall protection on roofs with a slope greater than 4:12, Letter of Interpretation, September 26, 2003: https://www.osha.gov/laws-regs/standardinterpretations/2003-09-26