Fire Prevention
Updated 2026-07-24
In this bundle Fire, Hot Work & Emergency
Print-ready PDF
Download this talk as a print-ready PDF, available in 4 languages.
Read 29 CFR 1926.151 — the standard actually titled Fire prevention — and something odd stands out. It barely mentions being careful. What it specifies instead is how far apart to stack things, how wide to leave the roads, how high to pile timber, and how tall the grass is allowed to get. OSHA's fire prevention standard is, almost entirely, a standard about layout. This Fire Prevention Toolbox Talk (Safety Talk / Tailgate Talk) is about why.
Here is the distinction that carries the whole talk: everything else in this bundle is about a fire that has already started — the watch, the extinguisher, the evacuation. Prevention is the only topic where the work is done before anything is burning, by people who will never know whether it worked. And on a construction site it is not achieved by being careful. It is achieved by geometry.
The grid nobody has ever drawn#
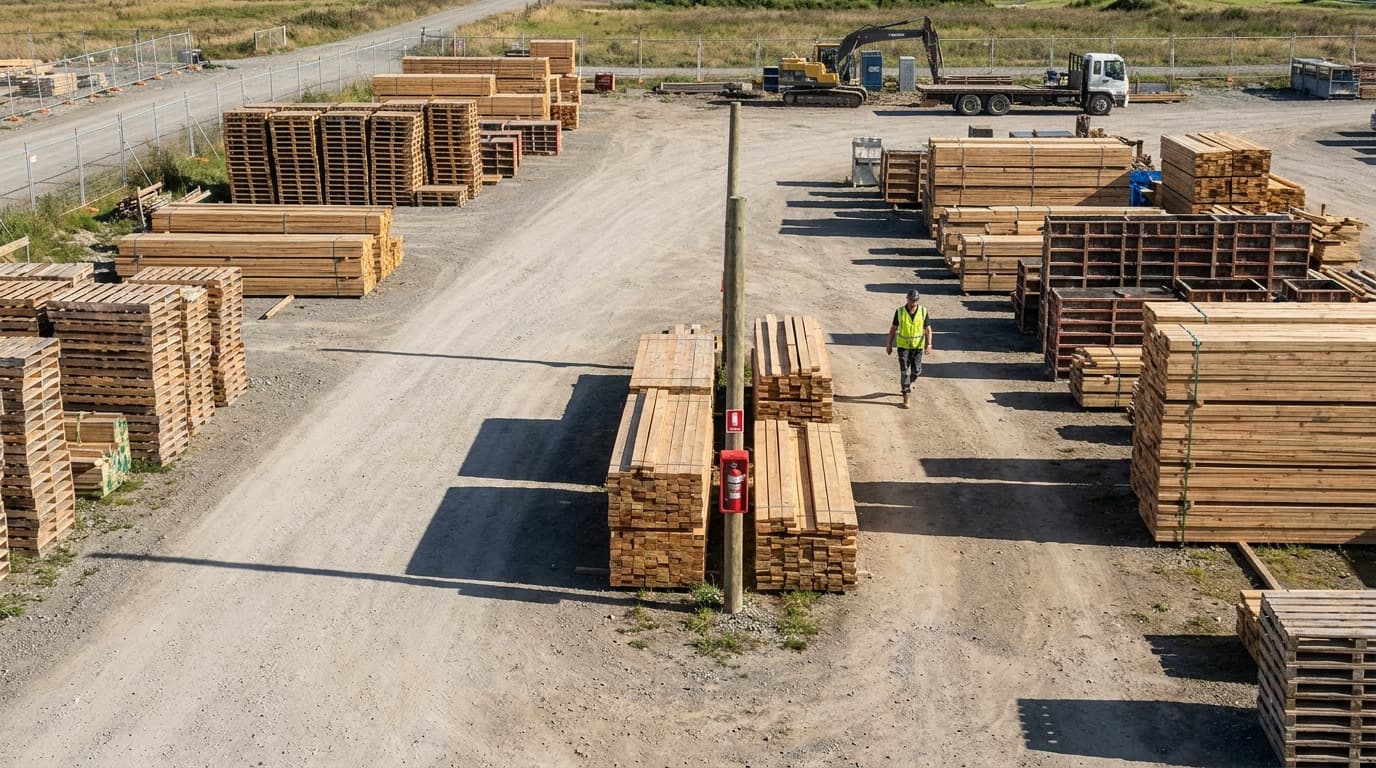
1926.151(c) governs open yard storage, and it is unusually specific:
- (c)(1) Combustible materials shall be piled with due regard to the stability of piles and in no case higher than 20 feet.
- (c)(2) Driveways between and around combustible storage piles shall be at least 15 feet wide and maintained free from accumulation of rubbish, equipment, or other articles or materials. Driveways shall be so spaced that a maximum grid system unit of 50 feet by 150 feet is produced.
- (c)(3) The entire storage site shall be kept free from accumulation of unnecessary combustible materials. Weeds and grass shall be kept down and a regular procedure provided for periodic cleanup of the entire area.
- (c)(4) Portable fire extinguishers, rated not less than 2A, shall be placed so that maximum travel distance to the nearest unit does not exceed 100 feet.
A grid of 50 by 150 feet, with 15-foot driveways. That is not a housekeeping suggestion — it is a fire-service access plan. No block of burning material is more than a short distance from a road wide enough to get an appliance down, and no pile is tall enough to collapse across it.
And (c)(3) names the thing crews find trivial: weeds and grass. Dry vegetation is the fuel that carries fire between the piles that were deliberately separated. The rule that sounds like gardening is the one holding the whole layout together.
Ignition hazards, listed plainly#
1926.151(a) is short and worth quoting close to the source:
- (a)(1) Electrical wiring and equipment for light, heat, or power shall be installed in compliance with subpart K.
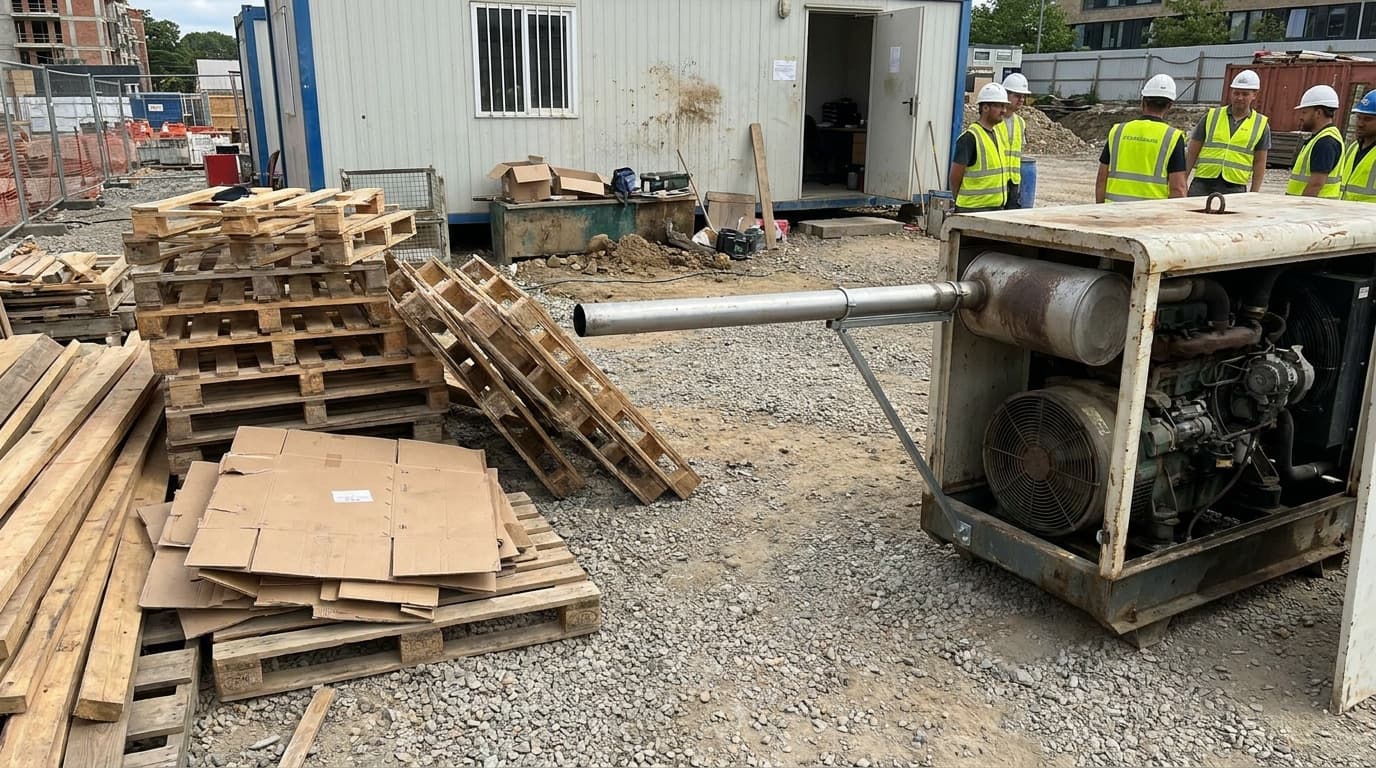
- (a)(2) Internal combustion engine powered equipment shall be located so that exhausts are well away from combustible materials. Where exhausts are piped outside the building under construction, a clearance of at least 6 inches shall be maintained between the piping and combustible material.
- (a)(3) Smoking shall be prohibited at or in the vicinity of operations which constitute a fire hazard, and shall be conspicuously posted: "No Smoking or Open Flame."
- (a)(4) Portable battery powered lighting used in connection with the storage, handling, or use of flammable gases or liquids shall be of a type approved for the hazardous location.
That last one catches people. A torch or task light is a battery-powered device with a switch — and a switch makes a spark. In a flammable atmosphere the lamp is an ignition source, which is why the standard requires an approved type rather than whatever is in the van.
(a)(2) is the one that burns buildings. A generator, compressor, or heater parked against stacked material with its exhaust pointing at it — six inches is the clearance for piped exhaust; equipment exhaust simply has to be well away.
Indoor storage: clearances that assume a fire#
1926.151(d) reads like a list of distances, and each one exists for a reason worth naming:
- (d)(1) Storage shall not obstruct or adversely affect means of exit.
- (d)(2) All materials shall be stored, handled and piled with due regard to their fire characteristics.
- (d)(3) Noncompatible materials which may create a fire hazard shall be segregated by a barrier having a fire resistance of at least 1 hour.
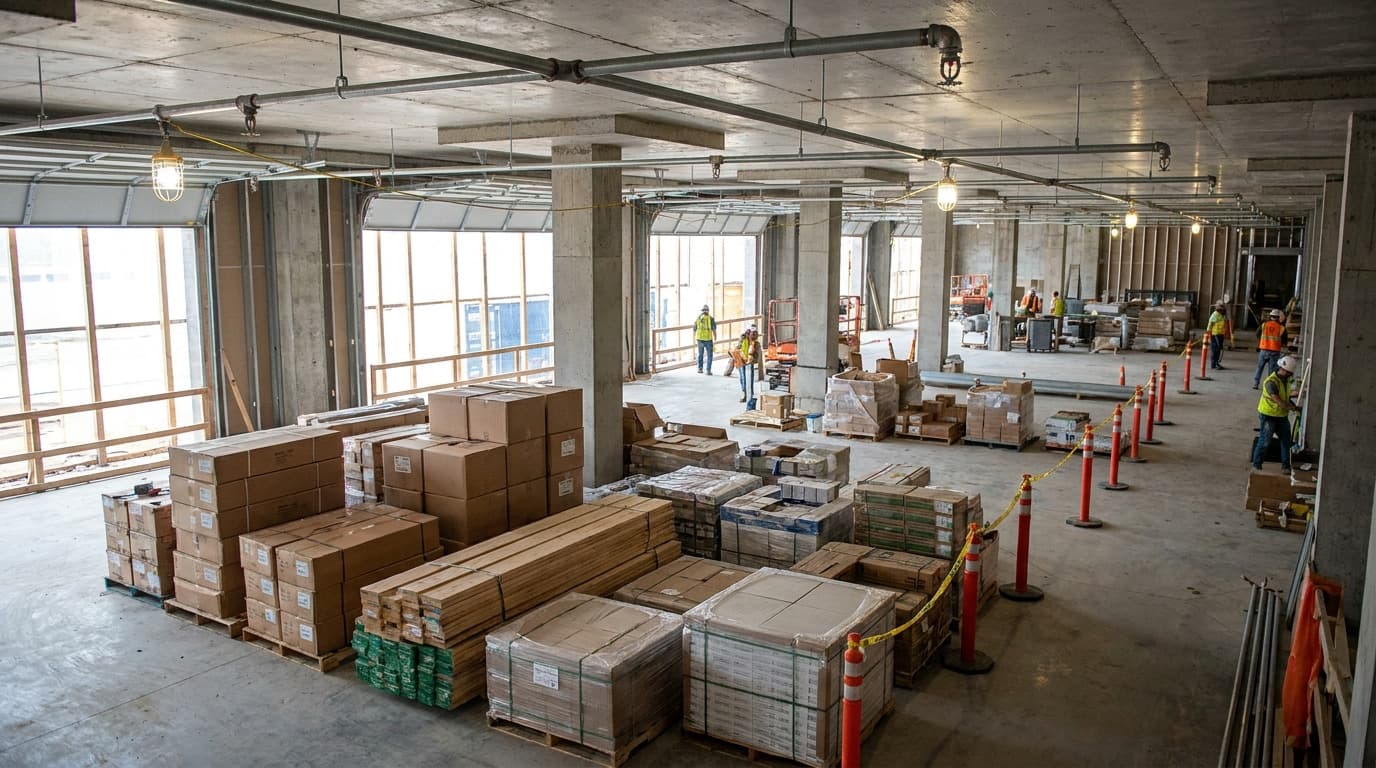
- (d)(4) Material shall be piled to minimise the spread of fire internally and to permit convenient access for firefighting; stable piling maintained at all times; aisle space maintained to accommodate the widest vehicle that may be used within the building for firefighting purposes.
- (d)(5) Clearance of at least 36 inches shall be maintained between the top level of stored material and the sprinkler deflectors.
- (d)(6) Clearance shall be maintained around lights and heating units to prevent ignition of combustible materials.
The 36 inches is the one to remember. A sprinkler head works by throwing water outward in a pattern. Stack material to the ceiling and the pattern never forms — the head activates, the water hits the top box, and the fire spreads underneath a system everyone assumed was protecting them. Three feet of air is what makes a sprinkler a sprinkler.
And (d)(4) asks a question most sites have never asked: what is the widest firefighting vehicle that might come inside, and does your aisle fit it?
Temporary buildings#
1926.151(b) covers site accommodation, which is where fires tend to start out of hours:
- (b)(1) No temporary building shall be erected where it will adversely affect any means of exit.
- (b)(2) Temporary buildings, when located within another building or structure, shall be of either noncombustible construction or of combustible construction having a fire resistance of not less than 1 hour.
- (b)(3) Temporary buildings located other than inside another building, and not used for storage, handling or use of flammable or combustible liquids, flammable gases, explosives or blasting agents, shall be located not less than 10 feet from another building or structure. Groups of temporary buildings not exceeding 2,000 square feet in aggregate are considered a single temporary building.
Behind all of it, 1926.150(a)(1) places the duty: the employer shall be responsible for the development of a fire protection programme to be followed throughout all phases of the construction and demolition work, with firefighting equipment provided as specified — and as the job progresses, that programme must keep pace.
On USACE and NAVFAC projects, EM 385-1-1 applies and is more prescriptive on site fire prevention, storage separation and temporary buildings.
What can go wrong#
Material stored to the ceiling. Sprinklers rendered decorative by the last delivery.
The 15-foot driveways closed in. Plant parked in them, deliveries staged in them, skips left in them — until the grid exists only on paper.
Grass and weeds left to grow around and between the stacks.
Exhaust pointing at stock. Generator, compressor, or heater running against stacked material.
No approved lighting near flammables. An ordinary torch used in a fuel store or a tank.
Waste accumulating. Packaging, offcuts, pallets and rags building up faster than anyone removes them — the single largest fuel load on most sites.

Oily rags in an open bin, which can self-heat.
Temporary heaters unattended, or too close to combustibles, especially overnight.
Storage across the exit route, which is both a fire load and an egress failure at once.
Incompatible materials stored together with no fire-resistant separation.
No signage. "No Smoking or Open Flame" is a specified wording, not a general idea.
Nobody owns it. Prevention is everybody's job, which means it is nobody's task.
How do we prevent fires here?#
Design the storage layout before material arrives, not after. Pile heights under 20 feet, 15-foot driveways, and a grid no bigger than 50 by 150 feet.
Protect the driveways like access routes, because that is what they are. Nothing parked, staged, or left in them.
Cut the grass and clear the weeds on a schedule, and keep the site free of unnecessary combustibles as (c)(3) requires.
Measure the sprinkler clearance. Thirty-six inches from the top of the stack to the deflector, every time, and re-check after every delivery.
Point exhausts away from everything that burns, and keep piped exhaust at least six inches from combustible material.
Use approved lighting wherever flammable gases or liquids are stored, handled or used.
Remove waste daily. Skips emptied, packaging cleared, oily rags in closed metal containers.
Post the sign with the specified wording where smoking is prohibited, and enforce it.
Segregate incompatible materials with a barrier of at least one-hour fire resistance.
Keep exits and aisles clear — and check that the aisle would take the widest firefighting vehicle that might need to come in.
Name someone for each area, because a duty owned by everyone is checked by no one.
Before you start#
- Look at where today's deliveries will be stored, before they arrive.
- Confirm no pile exceeds 20 feet and no driveway is narrower than 15 feet.
- Confirm nothing is parked or staged in a driveway.
- Check 36 inches of clearance under any sprinkler head near stored material.
- Check where engine exhausts are pointing.
- Confirm any lighting used near flammables is of an approved type.
- Confirm waste and packaging from yesterday has actually been removed.
- Confirm oily rags are in a closed metal container.
- Check that no storage has crept across an exit route or aisle.
- Confirm "No Smoking or Open Flame" signage is posted where required.
Talk it over#
- Walk to the nearest stack of material. How far is it to a driveway wide enough for a fire truck?
- What is the biggest pile of burnable material on this site right now — and did anyone plan for it to be there?
- If a sprinkler head above the store activated tonight, would water actually reach the floor?
The bottom line#
OSHA's fire prevention standard is mostly about layout, not vigilance. 1926.151(c) requires combustible piles no higher than 20 feet, driveways at least 15 feet wide, spaced to produce a maximum grid unit of 50 by 150 feet, with weeds and grass kept down and 2A extinguishers within 100 feet of travel. 1926.151(d)(5) requires 36 inches between stored material and sprinkler deflectors — because a blocked sprinkler is not a sprinkler. 1926.151(a) keeps exhausts well away from combustibles, requires approved lighting around flammables, and specifies the wording of the sign: "No Smoking or Open Flame." Fire prevention on a construction site is a plan you draw before the material arrives, and defend every day afterwards.
Frequently asked questions about fire prevention#
How high can combustible materials be stacked outdoors?
Under 29 CFR 1926.151(c)(1), combustible materials shall be piled with due regard to the stability of the piles and in no case higher than 20 feet.
What is the 50 by 150 foot grid?
It is the storage layout OSHA requires in open yards. Under 1926.151(c)(2), driveways between and around combustible storage piles must be at least 15 feet wide, kept free of rubbish, equipment and materials, and spaced so that a maximum grid system unit of 50 feet by 150 feet is produced. In effect it guarantees that no block of stored combustible material is far from a road wide enough for firefighting access.
Why does the standard mention weeds and grass?
Because dry vegetation carries fire between piles that were deliberately separated. 1926.151(c)(3) requires the entire storage site to be kept free from accumulation of unnecessary combustible materials, that weeds and grass be kept down, and that a regular procedure be provided for periodic cleanup of the whole area.
How much clearance is needed below sprinklers?
1926.151(d)(5) requires a clearance of at least 36 inches between the top level of stored material and the sprinkler deflectors. A sprinkler works by distributing water in a pattern; if stock is stacked into that space the pattern never develops and the system cannot control a fire beneath it.
What does the standard say about engine exhausts?
1926.151(a)(2) requires internal combustion engine powered equipment to be located so that exhausts are well away from combustible materials, and where exhausts are piped to the outside of a building under construction, a clearance of at least 6 inches must be maintained between the piping and combustible material.
Is there specific wording required for no-smoking signs?
Yes. 1926.151(a)(3) requires smoking to be prohibited at or in the vicinity of operations which constitute a fire hazard, and requires that this be conspicuously posted: "No Smoking or Open Flame."
Where can temporary buildings be sited?
Under 1926.151(b)(3), temporary buildings located other than inside another building, and not used for storage, handling or use of flammable or combustible liquids, flammable gases, explosives or blasting agents, must be not less than 10 feet from another building or structure. Groups of temporary buildings not exceeding 2,000 square feet in aggregate count as a single temporary building. Under (b)(1), no temporary building may adversely affect any means of exit.
Download the fire prevention toolbox talk PDF#
Get this fire prevention toolbox talk as a print-ready PDF — available in English, Spanish, Portuguese, and Turkish. Print it, hand it to the crew, and collect signatures on the included attendance sheet.
Download the PDF — free account required. New members get 3 free downloads.
Related toolbox talks#
Sources#
- OSHA, 29 CFR 1926.151 — Fire prevention: https://www.osha.gov/laws-regs/regulations/standardnumber/1926/1926.151
- OSHA, 29 CFR 1926.150 — Fire protection: https://www.osha.gov/laws-regs/regulations/standardnumber/1926/1926.150
- NIOSH, Fire Protection and Prevention for Construction checklist: https://www.cdc.gov/niosh/docs/2004-101/chklists/n70con~1.htm
Written by FieldSafetyTalk's safety professional — a CSP, ASP, CHST and OSHA Authorized Outreach Trainer with 14+ years of international construction safety experience across federal, heavy civil, and industrial projects.